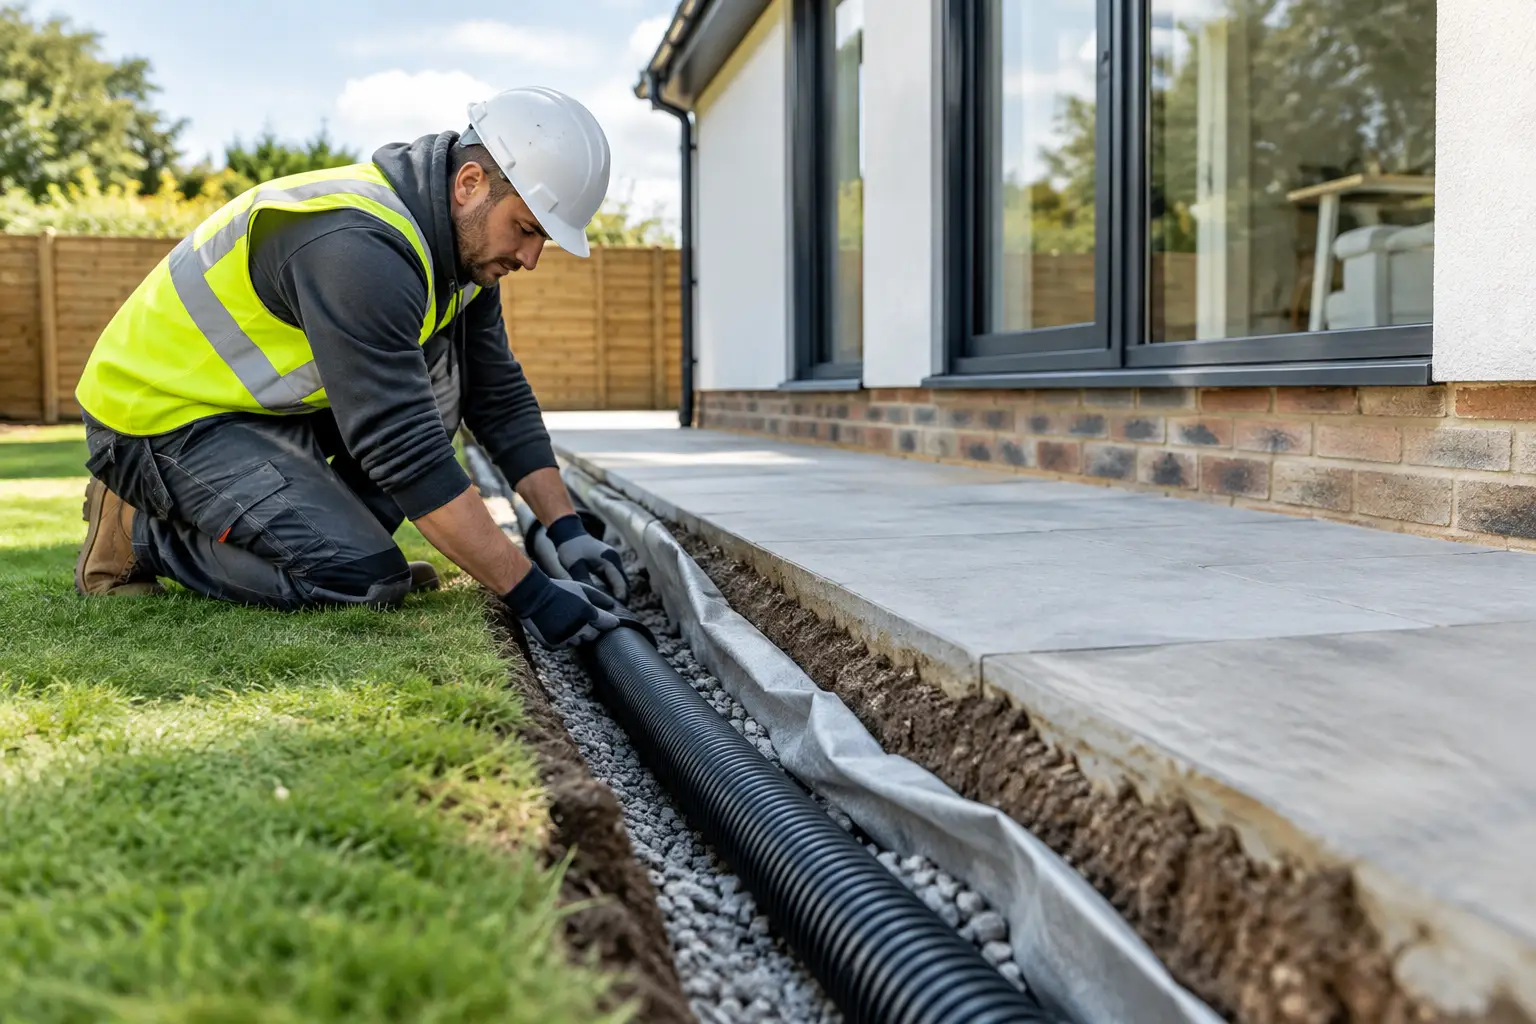
An extension can look perfectly finished above ground while its drainage causes trouble for years underneath. Slow-running toilets, damp around foundations, overflowing gullies and repeated blockages often begin with rushed decisions before the concrete is poured. Knowing how to plan extension drainage properly means checking what is already in the ground, separating foul and rainwater correctly, and agreeing the route before work starts.
For homes across Wolverhampton and the wider West Midlands, older pipework, shared sewers and limited garden space can all affect the right approach. There is no one-size-fits-all layout. A practical drainage plan starts with evidence, not assumptions.
Start with a drainage survey, not a trench
Before an extension design is finalised, establish where the existing drains run, their condition, their depth and where they discharge. Drain covers can give useful clues, but they do not show every bend, connection or damaged section. On older properties especially, a pipe may run diagonally across the proposed footprint or connect into a shared system that is not obvious from the surface.
A CCTV drain survey provides a clear view inside the pipework. It can identify cracks, displaced joints, root ingress, scale build-up, redundant branches and poor falls. It also helps confirm pipe sizes and the direction of flow. This is far cheaper to deal with before foundations are dug than after a new floor has been laid.
The survey should be used alongside the extension drawings. Your builder, drainage contractor and Building Control team need to work from the same information. If a public sewer is within or close to the build area, further approval may be needed from the relevant water company. Building over or near a public sewer can require a build-over agreement, and this must be resolved before construction reaches the point where access is restricted.
How to plan extension drainage in two separate systems
A sound plan keeps foul water and surface water separate wherever possible. Foul drainage carries wastewater from toilets, sinks, showers, washing machines and kitchens. Surface water carries rainwater from the roof, patios and paved areas. Mixing them unnecessarily can overload the system and may not meet current requirements.
For a kitchen or utility room extension, think beyond the nearest existing drain. A new sink may need a new branch connection, with suitable rodding access and a route that maintains a reliable fall. Toilets and bathrooms need particular care because poor pipe gradients, tight bends or undersized connections can create recurring blockages.
Rainwater should be dealt with as close to where it falls as practical. Gutters and downpipes need a clear route to a soakaway, rainwater drain or another approved point of discharge. Do not simply direct downpipes onto paving beside the extension. Water collecting at the base of walls can contribute to damp, staining and ground movement over time.
Check where rainwater can safely go
The preferred method for surface water is often infiltration into the ground through a soakaway, but it depends entirely on the site. Clay-heavy ground, a high water table, contaminated land, nearby foundations or a small garden may make a conventional soakaway unsuitable. A percolation test is used to assess how quickly the ground absorbs water and whether infiltration is realistic.
Where a soakaway is suitable, its location matters as much as its size. It should be positioned at an appropriate distance from the extension and other structures, with allowance for site conditions, boundaries, trees and underground services. Placing it where water can undermine foundations or flood a neighbouring property is not an acceptable shortcut.
If infiltration is not viable, rainwater may need to discharge to a surface water sewer, subject to the correct permissions and connection arrangements. In some cases, attenuation may be needed to slow the release of water from the new roof area. The right answer depends on the drainage hierarchy, the local network and what the site can accommodate.
Design the pipe route before building work begins
Drainage works best when pipes take the simplest route possible. Long runs, sharp changes of direction and awkward connections are all more likely to cause maintenance problems later. Plan the route around the extension foundations, not as an afterthought once walls are up.
Underground drainage pipes require a consistent gradient so waste moves through them without solids being left behind. Too flat, and the system may not clear properly. Too steep, and water can run ahead of solids. The correct fall depends on the pipe diameter, expected flow and layout, but a drainage professional will normally design domestic runs within accepted ranges and check levels with proper equipment.
Keep future access in mind. Inspection chambers and rodding points should be available at sensible locations, particularly where the drain changes direction or joins another pipe. Do not bury a chamber under a new kitchen floor, fitted units, decking or a conservatory. Access may not feel urgent on day one, but it becomes very important when a blockage needs clearing years later.
Where pipes pass through walls or under foundations, the installation must protect both the pipe and the structure. This may involve sleeving, suitable bedding and careful detailing in line with the approved design. Pipes under a building need particular attention, as a failure beneath a new extension is disruptive and expensive to repair.
Allow for Building Regulations and existing sewers
Extension drainage in England is generally covered by Building Regulations Approved Document H, which deals with drainage and waste disposal. Building Control will want to see that foul water and surface water are being discharged appropriately, pipes are accessible for maintenance and the work is tested before it is covered over.
Your drainage plan may also be affected by an existing shared drain or public sewer. Older homes often have arrangements that pre-date modern records, so it is unwise to assume the pipe serving your property is private. A survey and tracing exercise can establish who is responsible for the line and whether specialist approval is required.
This is also the point to consider neighbours. If work affects a shared connection, crosses a boundary or requires access through adjoining land, discuss it early. A clear route and written agreement prevent hold-ups once builders, materials and machinery are on site.
Do not overlook kitchens, bathrooms and external levels
An extension often adds more than floor space. A rear extension may include bi-fold doors, a new utility room, a downstairs WC or a relocated kitchen. Each alteration changes the demand on the drainage system.
Kitchen waste needs suitable pipework and a sensible route to prevent food debris and grease collecting in slow sections. Commercial premises and larger shared kitchens may need additional grease management, but domestic systems still benefit from good design and careful use. Avoid connecting unnecessary appliances through complicated runs simply because they are hidden behind units.
External ground levels also matter. Finished paving should fall away from the building and should not bridge damp-proof courses. Channel drains can be useful at thresholds, but they must discharge correctly and be kept clear. A beautifully paved patio that sends rainwater towards the extension is a drainage fault waiting to happen.
Make testing and records part of the job
The installation should be inspected and tested before trenches are backfilled and floors are finished. A visual check alone is not enough. Testing can confirm that joints are sound, water flows as intended and there are no obvious defects in the new run or connection.
Ask for records of the completed work, including photographs before cover-up where possible, drain layout details and any CCTV footage. Keep these with your extension paperwork. They are useful if you later sell the property, carry out more building work or need to locate a pipe quickly during a repair.
If the survey reveals damaged existing drains, deal with them before tying in the new system. Relining or local no-dig repairs can sometimes provide a durable solution without unnecessary excavation, but the decision should be based on the pipe condition and location rather than a quick fix.
A properly planned drainage system is rarely the visible part of an extension, yet it protects everything built above it. West Midlands Drainage can inspect, trace and test drainage before and during your project, giving you a clear picture of the work required. Get the layout right before the ground is closed up, and your new space is far more likely to stay dry, usable and trouble-free.