A drainage system is one of those jobs nobody sees once the ground is closed up, but it has to be right from day one. New build drainage installation is not just a matter of laying a few pipes and hoping the fall works out. If levels are wrong, connections are poorly planned, or testing is skipped, the problems often show up later as blockages, foul smells, standing water, or expensive digging work.
For homeowners, developers, landlords and commercial property managers, that usually means one thing – paying twice for a job that should only have been done once. On a new build, extension or major renovation, drainage needs the same care as foundations, brickwork and roofing. Done properly, it gives you a system that works quietly in the background for years. Done badly, it can hold up sign-off, damage landscaping and create ongoing maintenance issues.
What new build drainage installation actually involves
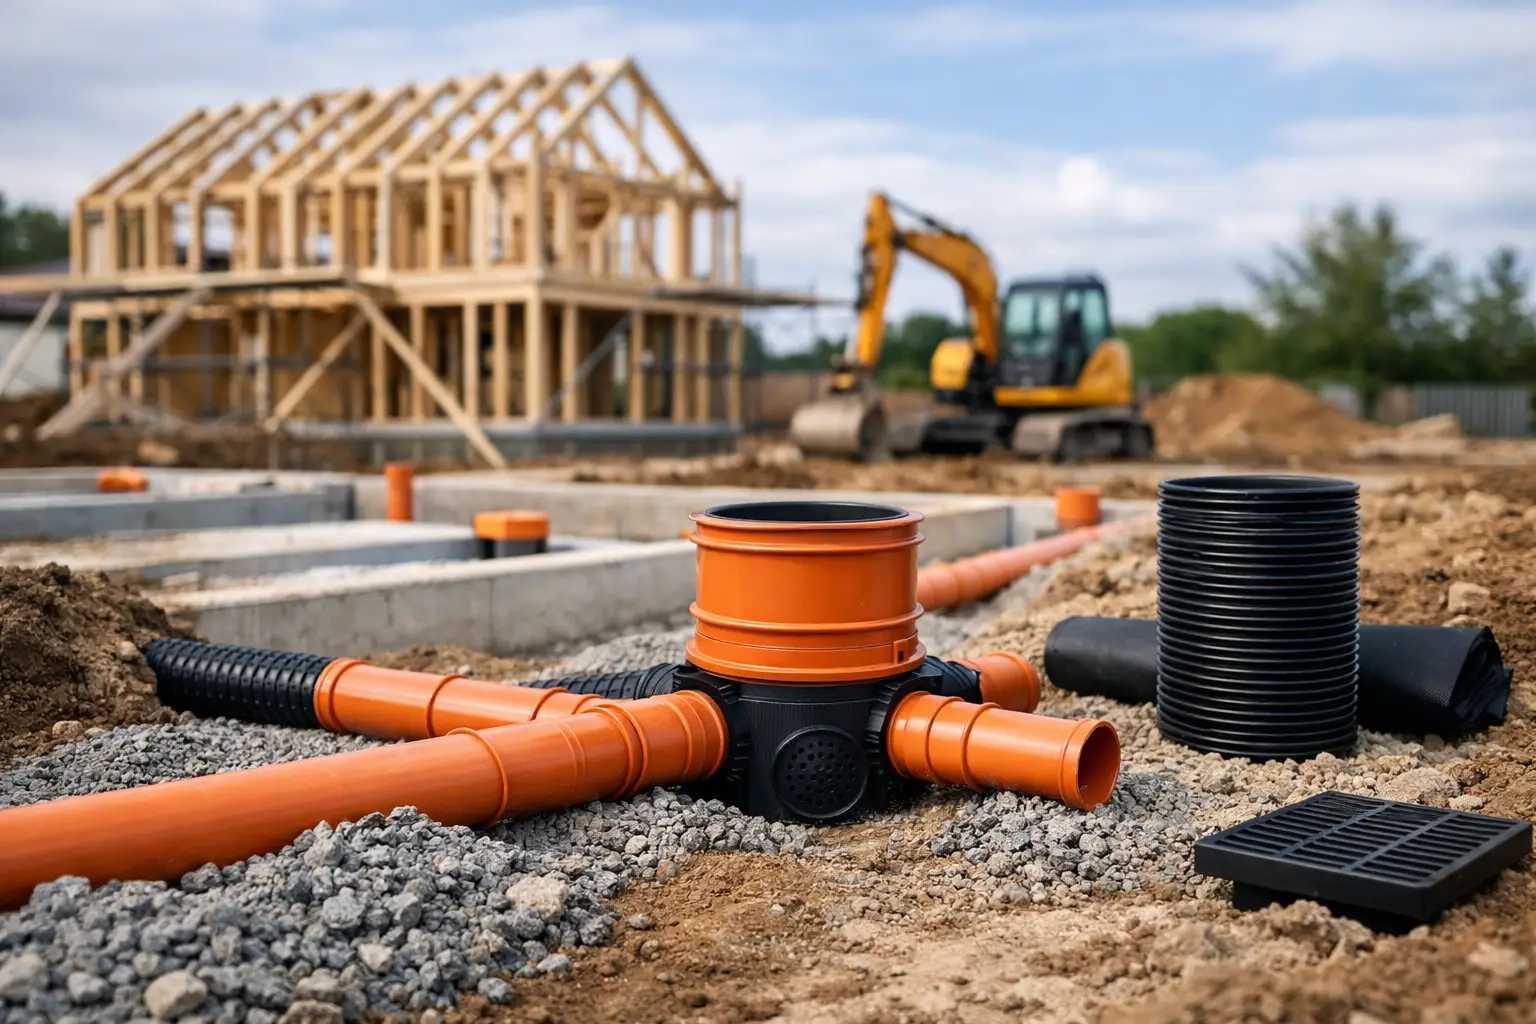
There is more to drainage installation than simply connecting a toilet and sink to the nearest run. A proper system has to deal with foul water from bathrooms and kitchens, and often separate surface water from roofs, drives and paved areas. It also needs to suit the site itself, including ground conditions, access, existing sewer positions, and the final levels of the building and external surfaces.
On some projects, the drainage layout is straightforward because there is a clear route to an adopted sewer. On others, it is more involved. You may need inspection chambers in specific positions, rodding access for maintenance, gullies to manage rainwater, or pumped solutions where gravity drainage is not practical. This is why design and installation should never be treated as an afterthought once the build is already moving.
A good installer looks at the whole system before any excavation starts. That means checking invert levels, understanding where appliances will discharge, allowing for future access, and making sure the line and depth of the drains work with the rest of the project rather than against it.
Why levels and falls matter so much
The most common hidden issue in new drainage work is poor fall. If the gradient is too flat, waste moves too slowly and solids can sit in the line. If it is too steep, water can run away too quickly and leave solids behind. Either way, you end up with repeat blockages and a drain that never performs as it should.
This is where experience matters. The right fall depends on the pipe size, the run length and what the pipe is carrying. It also depends on real site conditions. Drawings are important, but actual ground levels can differ from the plan, especially on renovation and extension work where existing drainage may not be exactly where expected.
That is why the best approach is always diagnosis-led and site-led. Set out the run properly, confirm the existing drainage position, then install to suit the reality on the ground. Guesswork at this stage nearly always turns into rework later.
Planning around the rest of the build
Drainage is easiest when it is coordinated early. Once foundations are poured, walls are up and hard landscaping is in, your options narrow quickly. The route that looked simple on paper can become awkward if it clashes with footings, service ducts, retaining walls or finished patio levels.
For that reason, new build drainage installation should be considered alongside the wider build programme. The drainage run needs enough depth, enough access points and enough protection from later construction work. Inspection chambers should be placed where they can still be reached once the job is complete, not buried under decking, steps or planted borders.
This matters just as much on smaller domestic projects as it does on larger commercial sites. A single-storey extension can create the same drainage headaches as a new-build house if waste runs are squeezed into the wrong place or joined into an ageing system without proper checks.
Connecting to existing drains or sewers
Some projects involve entirely new drainage runs. Others need to tie into existing private drains or public sewers. That connection point is often where problems begin if the existing system has not been properly checked.
Older drains may have cracks, displaced joints, root ingress or poor previous repairs. If you connect a brand-new system into damaged pipework, the new work is only as reliable as the old section it depends on. This is why a CCTV survey can make sense before installation starts, particularly on renovation projects, conversions or sites with an unclear drainage history.
A camera inspection helps confirm the route, condition and depth of the existing line. It can also show whether there are restrictions, defects or connection issues that need sorting before the new system goes live. That avoids the familiar scenario where everything looks fine during construction, only for problems to appear once the building is occupied.
Common mistakes that cause trouble later
Most drainage failures on new work are not dramatic. They come from small errors that were missed at installation stage. Poor alignment, inadequate bedding, badly fitted joints and chamber covers set at the wrong level can all create long-term issues.
Surface water is another area where corners are often cut. Rainwater needs a clear, lawful route away from the property. If roof water or paved areas are not handled properly, you can end up with ponding, oversaturation near foundations or overloaded foul drains. The right solution depends on the site, local requirements and what the system is designed to discharge into.
Access is another frequent oversight. Drains need to be maintainable. If there are no sensible rodding points or inspection chambers, even a minor blockage can become far more disruptive and expensive to deal with. Saving a little time during installation can mean a lot more time and money spent later on tracing and opening up a buried system.
Testing matters as much as installation
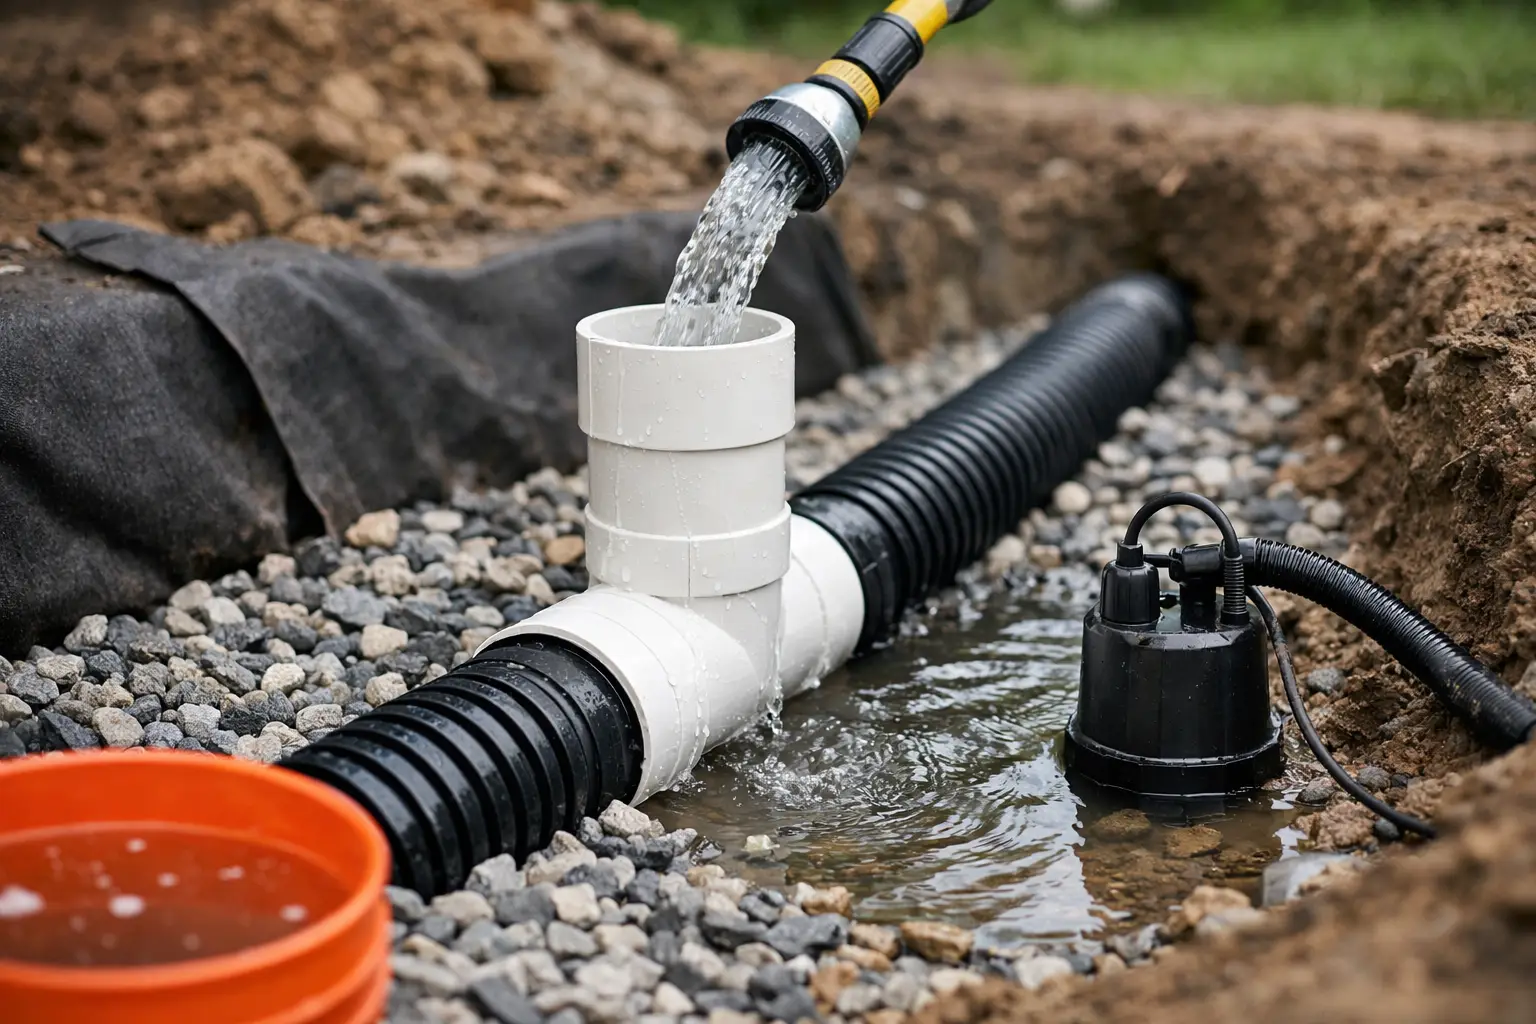
A drain can look tidy in the trench and still be wrong. That is why proper testing is part of the job, not an optional extra. Before backfilling, the system should be checked to confirm that joints are sound, levels are correct and flows behave as expected.
This stage is easy to rush when a project is under pressure, but it is one of the most valuable safeguards in the whole process. Spotting a defect before the ground is reinstated is straightforward. Finding it after driveways, paving or landscaping are finished is a different story.
On more complex sites, testing also gives reassurance to builders, property owners and anyone responsible for sign-off. It shows the job has been carried out properly and reduces the risk of disputes later.
Domestic and commercial jobs are not identical
The basics of drainage stay the same, but the demands on the system can vary a lot. A domestic new build may need a relatively simple foul and rainwater setup. A commercial unit, mixed-use site or larger residential scheme can involve higher usage, more access requirements and tighter coordination with other site services.
That changes the installation approach. Pipe sizes, chamber positions, traffic loading, maintenance access and future servicing all need more thought. There is no one-size-fits-all answer, which is why the right specification depends on the property, not just the postcode.
For customers across Wolverhampton and the wider West Midlands, local knowledge also helps. Ground conditions, site constraints and the practical realities of connecting into existing networks can vary from one area to the next. A contractor who understands the local picture is usually quicker to spot problems before they become delays.
Choosing the right contractor for the work
If you are comparing quotes, the cheapest figure on paper is rarely the full story. Drainage is below ground, so poor workmanship can stay hidden until the defects turn into blocked drains, failed tests or subsidence concerns. What matters is whether the contractor is looking at the whole job properly – design, excavation, installation, testing and long-term reliability.
Ask direct questions. Will levels be checked on site? How will existing drainage be verified? What testing is included? Who will actually carry out the work? A dependable contractor should be able to explain the process in plain English, give clear pricing and tell you where the risks are if something on site is uncertain.
That straightforward approach is what customers usually want. No jargon, no guesswork and no hidden extras appearing halfway through the build. West Midlands Drainage works that way because drainage problems are expensive enough without adding confusion to the mix.
Getting it right before the ground is closed up
The best time to fix drainage issues is before they are buried. That might sound obvious, but plenty of costly problems come from rushing this stage or treating it as simple groundwork. New build drainage installation needs careful planning, accurate setting out and proper checks at every stage.
When that happens, the result is a system that drains properly, stays accessible and supports the building the way it should. And once the slabs are down, the tarmac is laid and the keys are handed over, that quiet reliability is exactly what you want.