An extension can be built beautifully above ground and still cause expensive problems below it. Drainage installation for extension work is one of those jobs that tends to get noticed only when it has been done badly – slow waste, bad smells, gullies backing up, or fresh paving dug back out because the pipe run was wrong from the start.
That is why drainage needs to be planned alongside foundations, levels and building control, not treated as an afterthought. Whether you are adding a kitchen extension, utility room, garden room with a WC, or a larger commercial alteration, the drainage layout has to work properly on day one and keep working years later.
Why drainage installation for extension projects needs proper planning
Most extensions change how wastewater leaves the property. A new kitchen sink, washing machine, downstairs toilet or shower all add demand to the existing system. Sometimes the current drains can cope with that easily. Sometimes they cannot, especially on older properties where pipework may already have poor fall, patch repairs, root ingress or partial collapses.
The main risk is assuming there is a simple connection point where there may not be one. We often find that the nearest drain is not in the best position, the depth is different from what was expected, or the route clashes with foundations and other services. When that happens late in the build, costs climb quickly.
Good planning looks at the full run, not just the final connection. That includes pipe size, gradient, access points, inspection chambers, rainwater separation where required, and whether the existing drainage system is in suitable condition to accept the new extension. A quick look is rarely enough. If there is any doubt, a CCTV survey before excavation can save a lot of grief later.
What a proper extension drainage installation usually involves
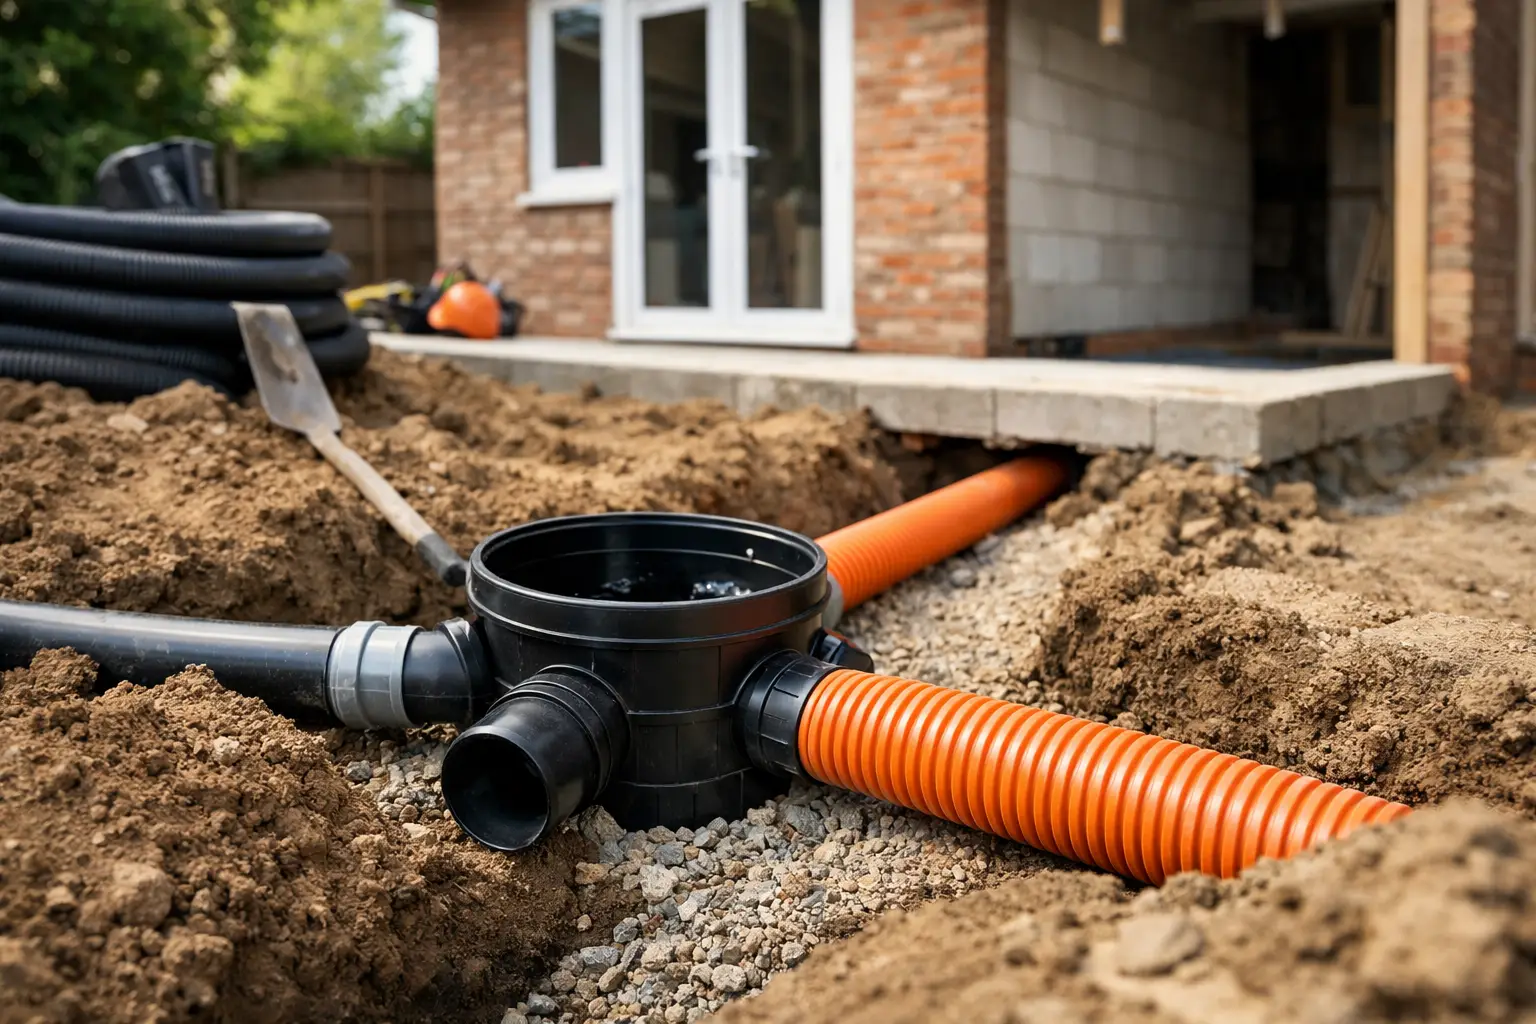
For most domestic projects, extension drainage means connecting new foul water pipework from the extension back into the existing foul drain. If the extension includes a kitchen, the layout also needs to account for grease build-up risk, appliance waste connections and practical rodding access. If there is a WC, the route and fall become even more important because toilets do not forgive poor installation.
The work usually starts with locating the existing system properly. That may mean lifting chambers, tracing runs and checking invert levels to confirm depth and direction. From there, the new drainage line can be set out so it clears the foundations, maintains correct fall and reaches the connection point without creating weak spots or awkward bends.
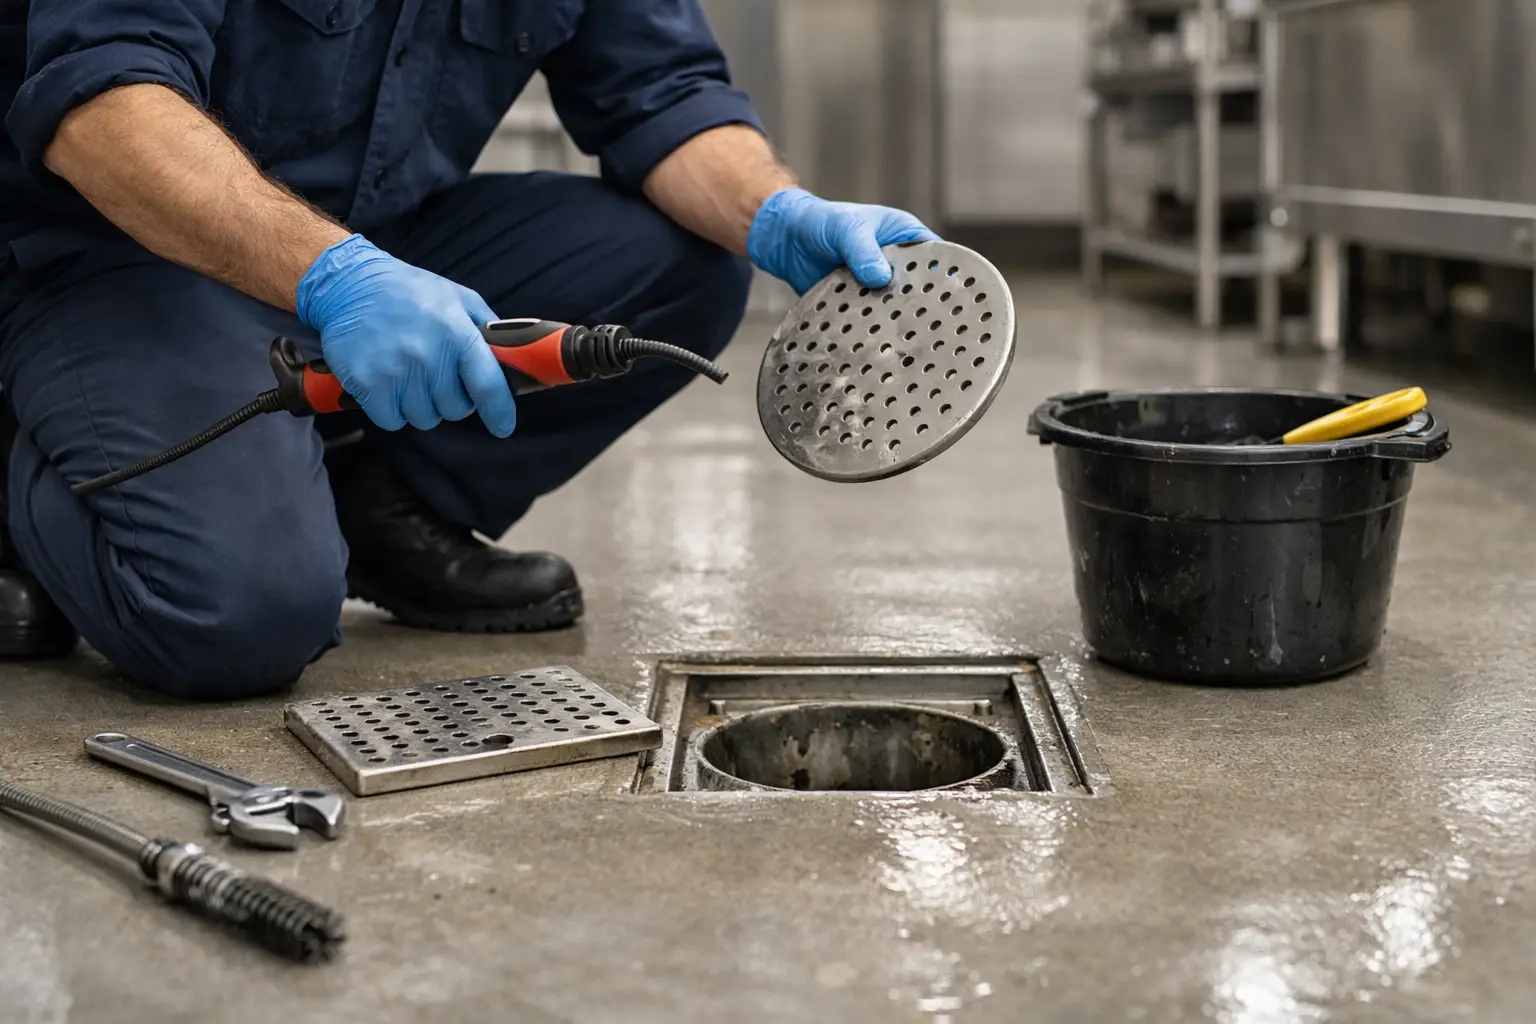
Inspection chambers matter more than many people realise. They are not just boxes in the ground. They provide access for testing, future maintenance and diagnosis if anything goes wrong. Putting them in the right place can make the difference between a simple clean-out and major excavation later on.
There is also the question of surface water. An extension often changes roof area, paving and garden drainage. If rainwater is being redirected, that side of the installation needs the same level of thought. Mixing surface water and foul drainage is not always appropriate, and local site conditions can affect what is acceptable.
The most common problems we see on extension drainage jobs
A lot of drainage faults come from rushed groundwork. The pipe may be laid with too little fall, which encourages slow flow and sediment build-up, or too much fall, which sounds odd but can also be a problem because liquids outrun solids. Either way, blockages become more likely.
Poor bedding is another common issue. Underground drainage pipework needs proper support. If the bedding and backfill are wrong, the pipe can move, crack or dip over time. That creates a low spot where waste collects. You might not notice it straight away, but a few months of use can expose the problem.
Bad connection points are high on the list as well. We see saddles used where a proper junction should have been installed, makeshift ties into old clay systems, and chamber alterations that leave benching uneven or create snag points inside the channel. These shortcuts are cheaper only until the first failure.
Then there is the condition of the existing drain. You can install a perfect new branch into a defective old line and still end up with recurring issues. If the original pipework is cracked, partially collapsed or full of roots, connecting into it without dealing with the fault is asking for trouble.
How ground conditions and property age affect the job
No two sites are exactly the same across Wolverhampton and the wider West Midlands. Older homes often have mixed drainage materials, odd routing and historic alterations that never made it onto any plan. Newer sites may be tidier on paper but can still present issues with access, tight working space or deep existing runs.
Ground conditions also matter. Clay-heavy soils, made ground and areas with previous building work can all affect excavation and pipe stability. If a trench is going near a structure, the installation has to be carried out with care so the drainage works with the build rather than compromising it.
This is where experience counts. A textbook layout is one thing. Knowing how to adapt it when the real site conditions do not match the drawing is another. It is not about cutting corners. It is about making sound decisions that keep the system compliant, accessible and durable.
Why CCTV surveys help before connecting an extension
A CCTV drain survey is often the sensible starting point when an extension is going to rely on existing underground drainage. It shows whether the receiving pipework is structurally sound, whether there are hidden defects, and whether the route is actually where everyone thinks it is.
For homeowners and landlords, that can prevent spending good money connecting into a bad system. For builders and project managers, it reduces nasty surprises once ground is opened up. It also gives a clear record of the condition of the line before new work begins, which helps if questions come up later.
On some jobs, the survey confirms that the current drains are fine and the extension can proceed with a straightforward tie-in. On others, it highlights issues that should be repaired first. That might be a localised break, root ingress, displaced joints or a section suitable for no-dig relining rather than full replacement. The right answer depends on what the camera finds.
Building regulations, testing and getting it right first time
Drainage installation for extension work is not just about making water disappear. It has to meet the required standards for layout, falls, ventilation, access and testing. Building control will typically want to inspect the work before it is covered over, so accuracy matters from the first trench onward.
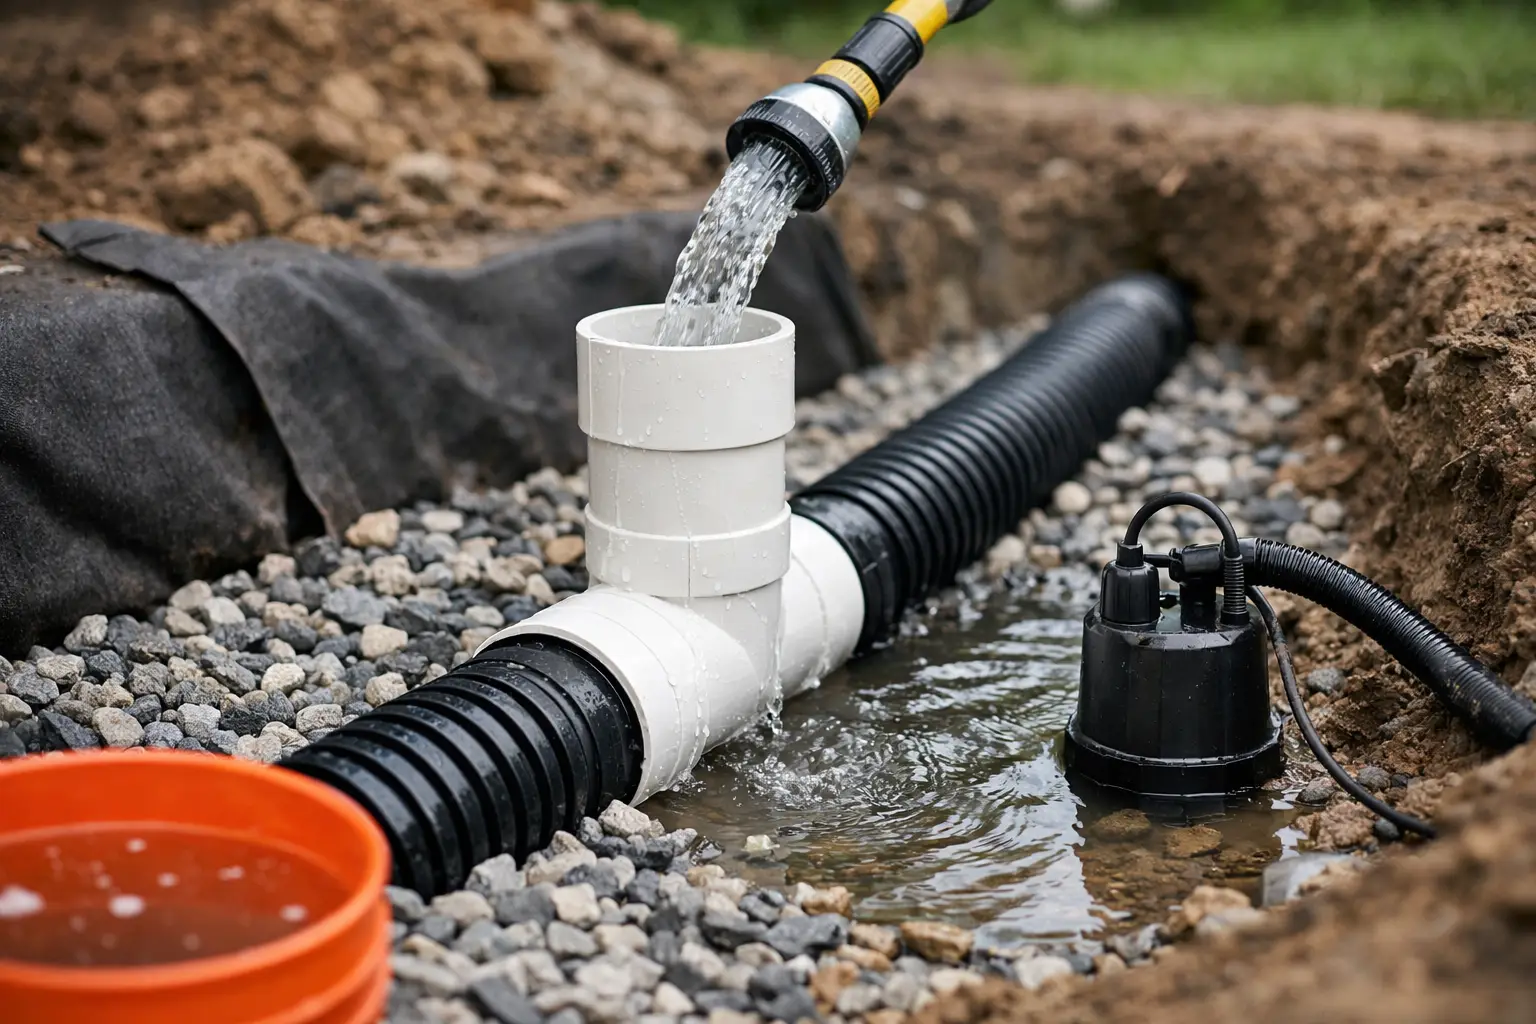
Testing is a key part of the process. Before the trench is backfilled fully, the new installation should be checked to confirm it is watertight and flowing as intended. That catches issues while they are still easy to put right. Leaving problems buried under concrete, patios or finished landscaping is the expensive way to learn a lesson.
There is also value in clear communication. Property owners should know where the new run goes, where chambers are located and what has been connected. If anything ever needs maintenance or alteration, that information saves time and money.
Choosing the right contractor for extension drainage
This is one of those jobs where the cheapest quote can end up being the most expensive. If a contractor cannot explain the route, fall, connection method and testing process in plain English, that is a warning sign. So is vague pricing or a plan that depends on sorting details out once excavation starts.
A good drainage contractor will look at the existing system properly, explain any risks up front and recommend work based on condition rather than guesswork. They should also have the right equipment to investigate and complete the job properly, whether that is CCTV inspection, high-pressure jetting to clear a line before connection, or repair capability if defects are uncovered.
At West Midlands Drainage, that practical, diagnosis-led approach is the point. The aim is not to patch things just enough to get through inspection. It is to install drainage that performs properly and stands up to daily use.
When it is worth acting earlier than planned
If your extension design includes a kitchen, utility, cloakroom or any new wastewater connection, it is worth discussing drainage before groundworks begin. The earlier the system is checked, the easier it is to coordinate the layout with foundations and external finishes.
That is especially true if the property has had previous alterations, recurring blockages or no clear record of the existing drainage route. Waiting until the builder needs an immediate answer usually reduces your options and increases the chance of compromise.
A well-built extension should add usable space, not create a hidden maintenance problem. Getting the drainage right underneath it is one of the least visible parts of the project, but it is often one of the most important. If there is any uncertainty, sort it before the concrete goes in – it is far easier than digging back through a finished job later.